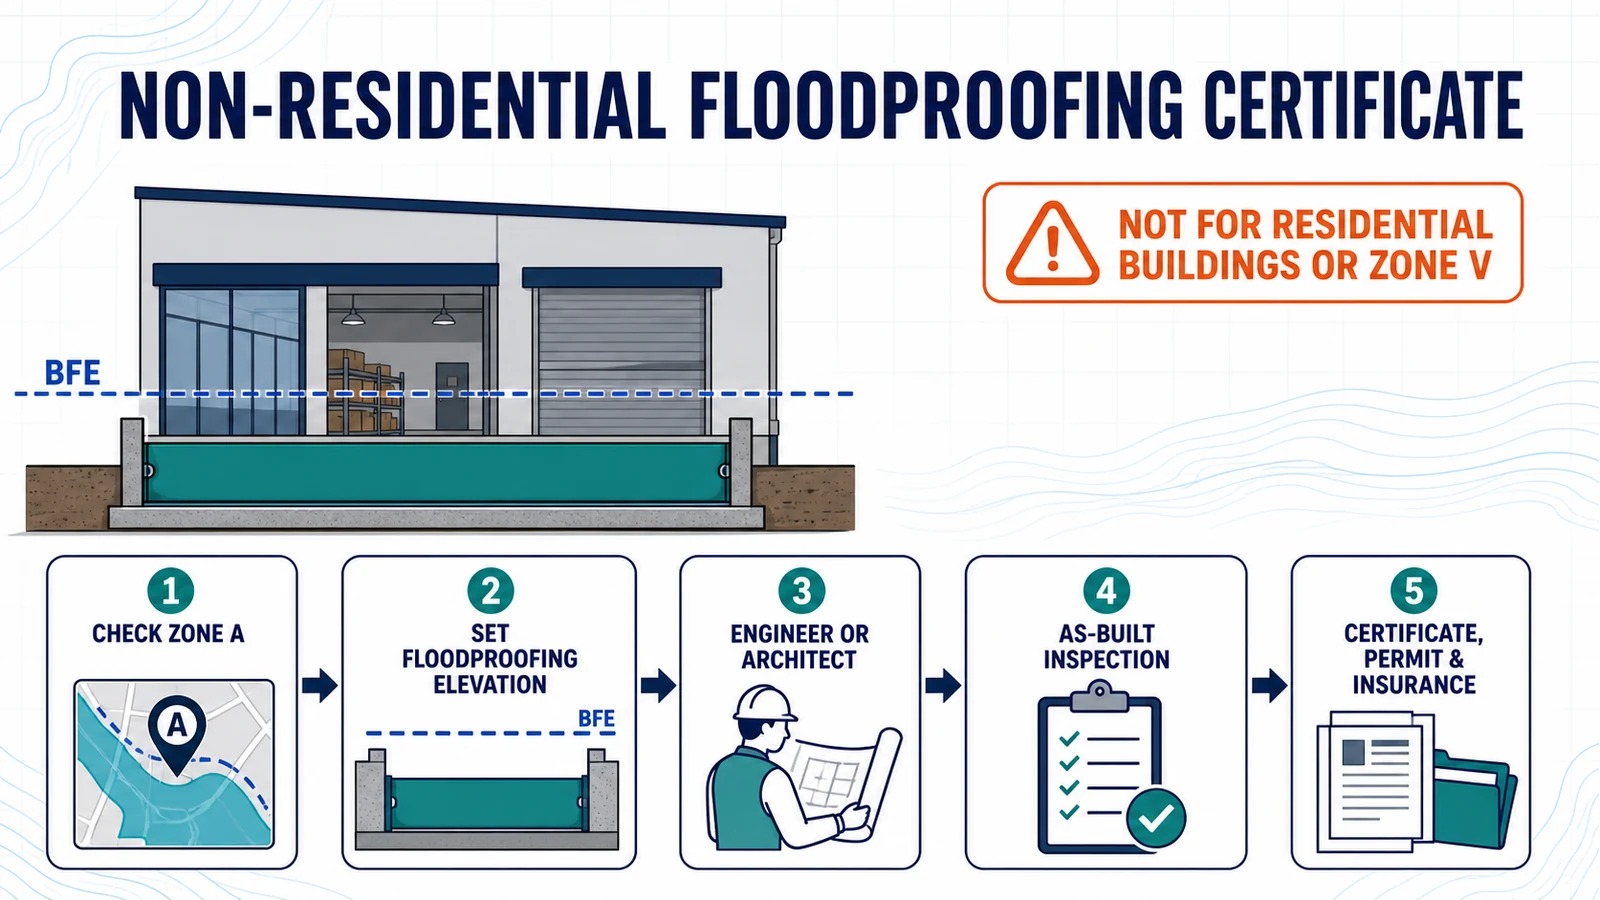
A FEMA Dry Floodproofing Certificate is needed when a non-residential building, or an eligible non-residential portion of a mixed-use building, relies on dry floodproofing instead of elevating its lowest floor under the applicable floodplain rules. The certificate records the flood hazard data, the design elevation, the finished elevation, and professional certifications for the design and construction. It is not a permit, a certificate of occupancy, or a promise of an insurance discount. Start with the local floodplain administrator, then have the required sections signed and sealed by professionals licensed or authorized in the state where the building is located.
The current FEMA document is titled Dry Floodproofing Certificate for Non-Residential Structures, Form FF-206-FY-22-153, formerly Form 086-0-34. The PDF linked by FEMA displays an OMB expiration date of June 30, 2026. Because that printed date has passed, do not begin with an old saved copy. Open FEMA’s official NFIP underwriting forms page and ask the community and insurer to confirm the version they will accept before anyone signs it.
Use the certificate only for a dry-floodproofing project
Dry floodproofing means designing the building envelope to keep water out to a stated elevation. Walls must be substantially impermeable, openings and penetrations need appropriate protection, and the structural components must resist hydrostatic and hydrodynamic loads, buoyancy, and anticipated debris impact. Utilities and sanitary facilities are part of the protected system. This is more than installing removable door panels after the building is finished.
The federal minimum route appears in 44 CFR 60.3(c)(3)(ii) and (c)(4); Zone AO has a parallel complete-floodproofing alternative in 44 CFR 60.3(c)(8)(ii). Where that route applies, a new or substantially improved non-residential structure may either have its lowest floor elevated to or above the required base-flood level, or be designed so the structure, with its attendant utility and sanitary facilities, is watertight below that level. A registered professional engineer or architect must develop or review the design, specifications, and plans and certify that the design and proposed construction methods use accepted standards for meeting the rule. The community must keep that certification record, including the specific elevation to which the structure is floodproofed.
Do not use this certificate for a wet-floodproofed enclosure that intentionally admits water to equalize pressure. That is a different construction approach. If the project involves an enclosure used only for parking, access, or storage, compare the separate FEMA flood-opening requirements before assuming a dry-floodproofing form is appropriate.
Residential space cannot be relabeled as commercial space
FEMA’s Technical Bulletin 3 allows dry floodproofing for non-residential buildings and for qualifying non-residential portions of mixed-use buildings in Zone A. It does not allow an owner to dry floodproof dwelling units below the required elevation merely because the ground floor also contains a store, office, or parking area.
For mixed-use buildings, FEMA treats dwelling units, building systems and service equipment that serve those units, and residential ancillary areas as residential. Those elements must be elevated above the required elevation. Only the non-residential portion may follow the dry-floodproofing route. A shared lobby, corridor, stair, elevator, utility room, or mechanical system can make the boundary difficult to draw, so the design professional and local official should resolve the classification before the permit set is complete.
Hotels and motels are a useful warning against relying on a tax or business label. Technical Bulletin 3 describes them as commercial buildings, but treats guest rooms and the systems and service equipment serving guest rooms as residential for floodplain-management purposes. A building’s insurance occupancy label, zoning use, tax class, and dry-floodproofing eligibility do not always answer the same question.
The flood zone places hard limits on the option
Dry floodproofing under the NFIP is an A-zone alternative, not a universal coastal solution. The NFIP dry-floodproofing compliance route and the certificate-based non-residential floodproofing-credit route do not apply in Coastal High Hazard Areas shown as Zones V, V1-30, VE, or VO. New construction and substantial improvement there must follow the applicable V-zone elevation and coastal foundation requirements. A voluntary barrier or a professional’s seal on this form cannot substitute for those requirements or make the building eligible for the certificate-based discount.
A Coastal A Zone is still mapped with an A-zone designation, so the NFIP minimum regulation does not automatically apply the V-zone rule merely because a Limit of Moderate Wave Action is shown. However, Technical Bulletin 3 explains that ASCE 24 does not permit dry floodproofing in a Coastal A Zone when the LiMWA is delineated. The current certificate’s design section identifies ASCE 24-05, ASCE 24-14, or another accepted standard of practice, so do not assume that a Coastal A design can be certified under the selected standard or approved for insurance credit. FEMA’s 2023 certificate FAQ also distinguishes a community’s NFIP-minimum compliance decision from insurance-credit requirements. The local official and certifying design professional must resolve the adopted code and accepted design standard, while the insurer and FEMA make the separate credit decision. Technical Bulletin 3 also says FEMA does not recommend dry-floodproofing systems where base-flood depth exceeds 3 feet, base-flood velocity exceeds 5 feet per second, or moderate waves of 1.5 to 3 feet are present.
Confirm the effective zone, panel, map date, and Base Flood Elevation before choosing a system. The FEMA map-by-address workflow helps locate the effective panel, while the FIRM and Flood Insurance Study guide explains where to verify the BFE and vertical datum. The local official must still confirm which map, Letter of Map Change, freeboard rule, and design elevation govern the permit.
The certificate records three different professional decisions
The revised form separates proposed design, finished elevation, and as-built construction. Treating one early signature as approval of the finished building defeats that separation. The same person may be legally qualified to complete more than one section, but each section has its own subject and timing.
| Project record | Who completes or certifies it | What the record establishes | When it is normally prepared |
|---|---|---|---|
| Property and Section I FIRM information | Owner, project team, or other preparer using the effective FIRM and FIS; local review controls | Building identity, use, community, panel, zone, BFE or depth, datum, floodway, Coastal A, and related site information | Before design is finalized and again if map information changes |
| Section II design certification | Registered professional engineer or architect licensed in the state | The proposed design, specifications, calculations, floodproofing elevation, and methods meet the stated performance standard | During design, commonly with the floodplain or building-permit submittal |
| Section III elevation certification | Land surveyor, engineer, or architect licensed or authorized by state law to certify elevation information | The surveyed as-built floodproofed elevation, adjacent grades, benchmark, and vertical datum | After the relevant construction is in place and can be measured |
| Section IV construction certification | Registered professional engineer or architect licensed in the state | Based on design review, as-built drawings, and physical inspection, the completed structure and alterations meet the listed construction provisions | At finished-construction review |
| Community and insurance decisions | Local officials and the NFIP insurer or FEMA, each within its role | Permit or ordinance compliance on one side; policy-rating documentation and possible credit on the other | At permit closeout, policy application, endorsement, and later validation as applicable |
The FEMA Dry Floodproofing Certificate FAQ explains that the revised form is intended to capture separate design and construction certifications. A community may ask for the design section before work starts and the finished sections before a final inspection or occupancy approval. Ask for the local submission milestones in writing; the federal form does not replace a jurisdiction’s permit checklist.
Do not mix the BFE, design elevation, and insurance threshold
Three elevations can appear in the same project conversation. The BFE is the mapped or otherwise accepted base-flood water-surface elevation. The community’s required flood-protection elevation may add local freeboard. The dry-floodproofed design elevation is the top elevation to which the certified system is intended to perform. Use the same vertical datum or a documented conversion; a NAVD 88 number and an NGVD 29 number cannot be compared safely just because both are expressed in feet.
The NFIP minimum floodplain-management provision generally requires the non-residential building to be floodproofed to the base flood level when that option applies. Insurance rating uses a different test. The current form and FEMA’s October 2025 NFIP Flood Insurance Manual state that a building in the eligible A-zone categories must be certified at least 1 foot above the BFE to be considered for a floodproofing discount. For B, C, D, or X Zones, the manual uses at least 2 feet above natural Highest Adjacent Grade for discount consideration.
Those insurance thresholds do not lower a state or local design requirement. If the local ordinance requires BFE plus 2 feet, a design at BFE plus 1 foot does not become compliant because it may satisfy a federal insurance-credit threshold. Conversely, meeting a local minimum does not guarantee that FEMA will approve a discount. The design team should put the effective BFE, datum, local required elevation, selected design elevation, and insurance documentation target on one coordination sheet before construction.
Build the supporting file while the work is visible
A signed form without its supporting evidence is incomplete for the uses FEMA describes. The current certificate calls for engineering calculations and a documentation package. Waiting until walls and finishes conceal penetrations, joints, valves, or waterproofing can make the as-built certification difficult or impossible.
- Effective hazard records: the FIRM panel, FIS material, BFE or base-flood depth source, datum, floodway status, LiMWA or Coastal A information, and any relevant LOMA or LOMR.
- Design evidence: signed and sealed plans, specifications, calculations for hydrostatic and hydrodynamic loads, buoyancy and debris impact, details for walls, slabs, joints, penetrations, shields, doors, valves, utilities, drainage, pumps, and backup power.
- Construction evidence: as-built drawings, inspection records, testing records, field changes approved by the responsible professional, benchmark and datum information, and surveyed finished elevations.
- Clear color photographs: all sides and aspects of the building, components such as gates and shields, openings both with and without removable protection installed, utility and mechanical penetrations, pumps, valves, and backup power where applicable. Identify each view and record the date.
- Flood Emergency Operations Plan: warning triggers, chain of command, notification, staff duties, deployment sequence, storage locations, tools, replacement contacts, emergency power, evacuation, training, and drills for measures that require human action.
- Inspection and Maintenance Plan: a recurring schedule for the envelope, joints, penetrations, seals, gaskets, hardware, barriers, pumps, drains, generators, and backflow devices, with a process for recording and correcting deficiencies.
- Owner acknowledgment: confirmation that the owner understands when and how active measures must be deployed. If a third party will install them, document that party’s responsibility and knowledge as the form requires.
FEMA Technical Bulletin 3 reports that some systems observed after floods failed to provide their intended protection in part because components were not regularly tested or maintained. A removable shield stored in an inaccessible room, a missing fastener, an untested generator, or a new cable penetration can break the protected envelope even when the original plans were sound.
Those duties remain divided after closeout. The owner or operator is responsible for implementing the emergency plan, training responsible people, conducting drills, inspecting and maintaining the system, and preserving records. The design professional prepares or approves the technical design and plans and evaluates later changes within the professional’s assigned scope. The community official administers the adopted ordinance and retains the certification and specific floodproofed-elevation record required by 44 CFR. For insurance credit, the owner supplies current documentation to the insurer, the insurer performs the required validation and submission, and FEMA determines eligibility. One role does not substitute for another.
Permitting and insurance use the form for different decisions
The community uses the certificate and supporting material to administer its adopted floodplain ordinance and retain the certification record required by the NFIP rules. It may also require a floodplain development permit, building permit, staged inspections, an elevation record, and a final compliance document. If the site is in a regulatory floodway or includes fill, grading, walls, or other encroachment, review the floodplain permit and no-rise process before assuming the building certificate covers the site work.
The insurance process evaluates a policy and potential rating treatment. The October 2025 manual says the insurer submits a completed application, Elevation Certificate, Dry Floodproofing Certificate, exterior and component photographs, and a Flood Emergency Plan for FEMA’s review of non-residential floodproofing credit. FEMA supplies an approved adjusted floor height if it determines the building is eligible. The manual also says the insurer must validate floodproofing documentation annually. The manual also limits the listed discount route to slab-on-grade (non-elevated) or basement (non-elevated) foundation types in participating NFIP communities. An otherwise complete certificate is not enough. The owner should ask the insurer exactly what will be required at new business, endorsement, and renewal.
A community official’s acceptance does not bind the insurer to a discount, and an insurance rating decision does not issue a local permit. Keep the two correspondence files separate, even when they contain copies of the same certificate.
Use this pre-submission check before signatures
- Ask the floodplain administrator whether dry floodproofing is allowed for this building use, flood zone, project type, and specific portion of a mixed-use building.
- Confirm whether the work is new construction, a substantial improvement, repair after substantial damage, or a voluntary retrofit. If damage may reach the local threshold, follow the substantial-damage determination process before selecting the compliance path.
- Download the certificate from FEMA’s live underwriting forms page and confirm the accepted edition, because the expiration date printed on the linked PDF has passed.
- Lock the effective map panel, FIS source, zone, BFE or depth, vertical datum, local freeboard, floodway status, and any map-change case.
- Have the design professional document which spaces and systems are non-residential and how residential portions of any mixed-use building remain above the required elevation.
- Coordinate the design elevation with the local minimum, accepted design standard, and intended insurance submission. Use the highest requirement that applies, not the smallest number on the form.
- Agree on inspection hold points and photographs before components are covered. Record every field change and have the responsible professional review it.
- Complete the design, elevation, and construction certifications at the correct stages. Do not copy a proposed elevation into the finished-construction section without a qualifying survey and inspection.
- Attach calculations, photographs, operations, maintenance, and acknowledgment records. Submit the package requested by the community and the separate package requested by the insurer.
- Keep complete signed copies with the building owner, community official, and insurance agent or company, as the form directs. Preserve later inspections, drills, repairs, and alterations with the original record.
What a completed certificate does not prove
The certificate does not state that the building can never flood, that every opening will be closed in time, or that floodwater will remain below the design elevation. It does not approve a change in use, certify fire or accessibility compliance, remove a mapped flood zone, waive a lender requirement, or replace an Elevation Certificate. It also does not guarantee a permit, occupancy approval, policy eligibility, premium reduction, claim payment, or disaster grant.
Certification is tied to the described building, elevation data, design, as-built condition, and documented components. Later wall penetrations, utility replacements, tenant improvements, failed seals, missing barriers, or changes to grades can undermine that record. Ask the design professional and local official whether an alteration requires review, recertification, new photographs, or an updated operations and maintenance plan.
Questions owners ask before ordering the form
Can the building owner complete and sign the certificate?
The owner or project team can assemble property and FIRM information, but the technical certification sections require the professionals named on the form. Section II and Section IV require a registered professional engineer or architect licensed in the state. Section III requires a land surveyor, engineer, or architect who is licensed or otherwise authorized by state law to certify elevation information. The owner acknowledgment is separate from those professional certifications.
Is the Dry Floodproofing Certificate the same as an Elevation Certificate?
No. The Dry Floodproofing Certificate documents the design, elevation, and construction of the dry-floodproofing system. The Elevation Certificate records building and elevation characteristics for floodplain management and insurance purposes. A community or insurer may request both, and the current NFIP manual lists both in the documentation for floodproofing-credit review.
Can a storefront below apartments be dry floodproofed?
Potentially, but only the qualifying non-residential portion may use that route. The dwelling units, systems serving them, and residential ancillary areas must satisfy the residential elevation requirements. Shared access and utilities need careful treatment. Obtain the local official’s classification and the design professional’s mixed-use plan before relying on the certificate.
Can this form be used for a building in Zone VE?
Not as a dry-floodproofing alternative for new construction or substantial improvement. NFIP coastal high-hazard rules require elevation and coastal foundation provisions in V and VE zones. The certificate cannot substitute for the required V-zone design and construction documentation.
Does floodproofing to the BFE earn the insurance discount?
Do not assume it does. Although the NFIP floodplain-management minimum may use the BFE in an eligible A-zone situation, the current form and manual require at least 1 foot above the BFE for discount consideration in eligible SFHA zones. Local freeboard or the governing design standard may require more. FEMA and the insurer make the rating decision after reviewing the documentation.
Can I certify an existing floodproofing system after construction?
Only if the qualified professionals can verify the required design, elevations, as-built condition, calculations, components, and physical performance basis. Concealed work or missing records may prevent a professional from signing. Start with the local official and a licensed design professional; do not ask anyone to certify conditions they cannot observe or substantiate.
Why does the insurer ask for annual validation?
Dry-floodproofing systems can depend on stored components, trained personnel, seals, pumps, valves, and emergency power that change over time. The current NFIP manual tells insurers to validate the documentation annually for the non-residential floodproofing discount. Keep inspection, maintenance, drill, repair, and component-replacement records ready for renewal review.
What should I do about the expired date printed on the FEMA PDF?
Do not edit the date or use an unofficial replacement. As of July 29, 2026, FEMA’s official sources still route users to Form FF-206-FY-22-153, while the PDF face shows June 30, 2026. Download the file through the live FEMA underwriting page and ask the receiving community and insurer to confirm the acceptable edition before it is completed or sealed.
Resolve eligibility before paying for a full design
The efficient sequence is jurisdiction first, engineering second, construction third, and insurance review as its own track. Bring the property address, current map panel, building use, floor plan, project scope, and intended insurance use to the floodplain administrator. If the official confirms that dry floodproofing is an available path, retain professionals who can design, observe, survey, and certify the actual project. A complete certificate is the record of that work; it is not a shortcut around it.