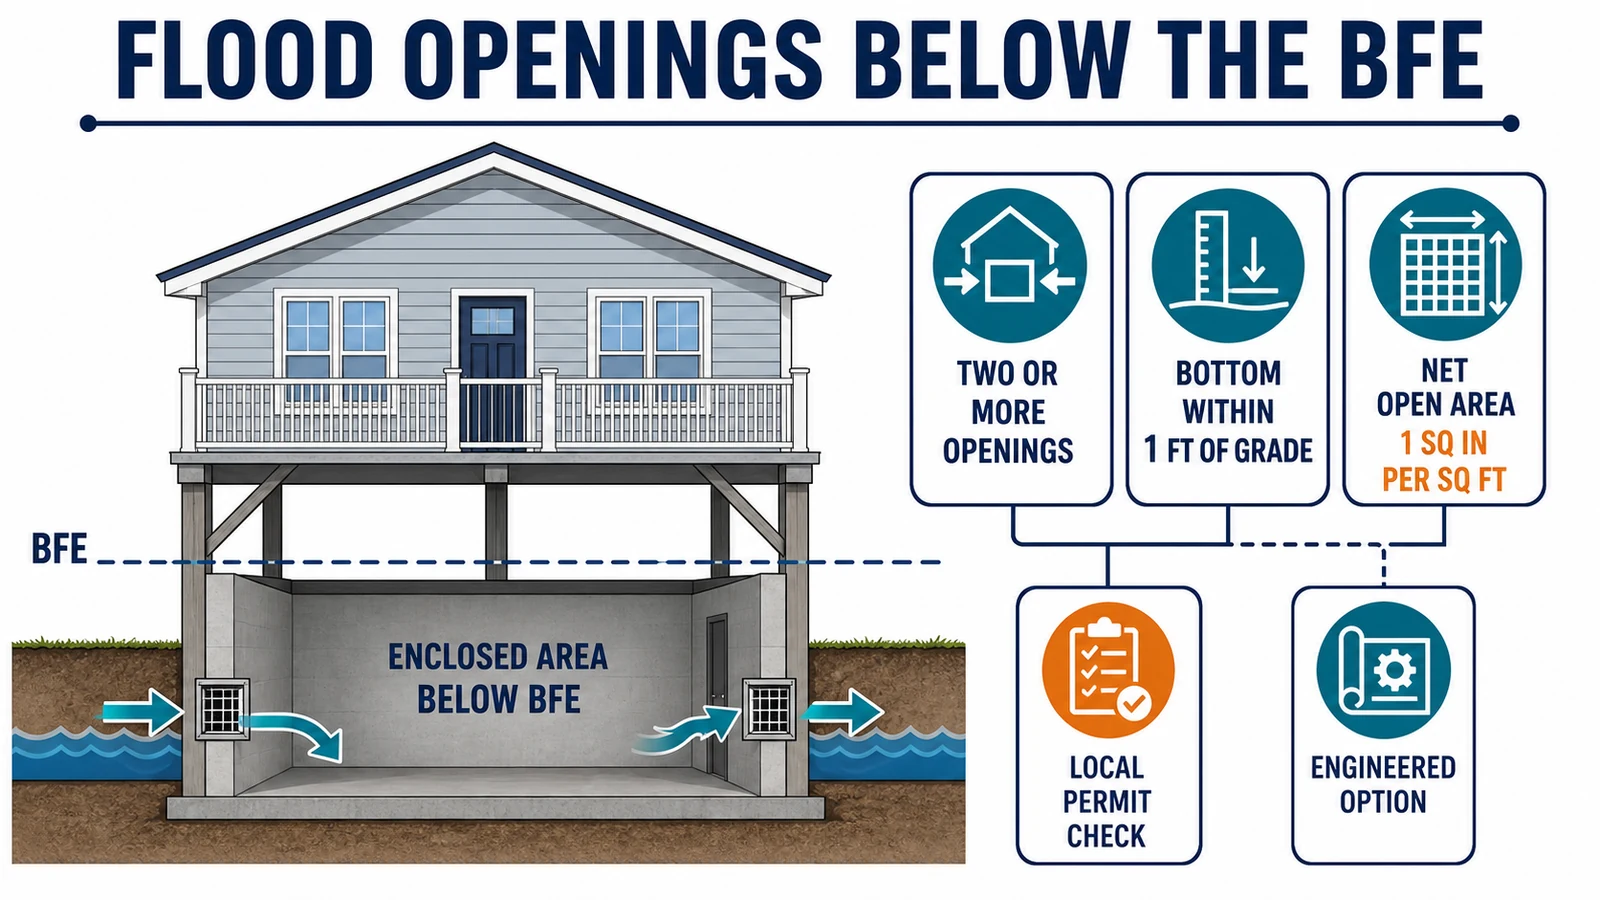
Quick answer: For a FEMA flood-vent review, first confirm the flood zone, design or base flood elevation, enclosure type, and adopted local code. Then determine whether each opening is engineered or non-engineered and evaluate the net open area, location, water path, screens or covers, and documentation using the applicable rule.
Classify the enclosure before checking flood openings
- Do not size a non-engineered opening from the outside frame or nominal product label.
- For an engineered opening, retain the evaluation report, model identification, rated coverage, and installation instructions.
- Confirm the local floodplain official and building official accept the proposed layout before construction or retrofit.
What this result does not prove
This checklist does not design an opening system or guarantee permit, insurance, or elevation-certificate treatment. Local adopted codes can add requirements.
Verify the live rule at 44 CFR 60.3. Then continue with the base flood elevation guide for the next step.
For a new or substantially improved building in a FEMA A zone, a fully enclosed area below the lowest floor generally needs flood openings if the space is subject to flooding and is used only for parking, building access, or storage. The federal prescriptive minimum is at least two openings with a combined net open area of at least 1 square inch for every square foot of enclosed area, with the bottom of each opening no higher than 1 foot above grade. The openings must let floodwater enter and leave automatically. A registered engineer or architect may instead certify an engineered design. Before buying or cutting vents, have the local floodplain administrator confirm the zone, enclosure, required elevation, adopted building code, permit documents, and whether a coastal rule applies.
Flood openings are often called flood vents, but they are not ordinary air vents and they do not keep water out. Their job is to reduce unequal hydrostatic pressure on enclosure walls by allowing water levels to rise and fall on both sides. This guide explains the United States National Flood Insurance Program baseline and FEMA’s current Technical Bulletin 1. It does not design an opening, certify a product, approve a permit, or replace the local code, an engineer, architect, surveyor, or building official.
| What you have below the elevated floor | Likely path | Question to settle first |
|---|---|---|
| Unfinished enclosure in an A, AE, AH, or similar A zone | Check non-engineered or engineered flood openings | Is it below the required flood elevation and subject to flooding? |
| Attached garage below the elevated floor | Treat it as an enclosure and document its own openings | Does the garage remain limited to parking, access, or storage? |
| Several separately walled rooms or enclosures | Calculate and provide a floodwater path for each area | Can water enter and exit each enclosed space directly? |
| Finished room, living area, or a below-grade basement | Openings alone do not make the space compliant | Is the enclosure itself prohibited or treated as the lowest floor? |
| V or VE coastal high-hazard area | Use the coastal foundation and breakaway-wall review | Which local coastal code provisions apply instead of the A-zone shortcut? |
Confirm the enclosure and flood zone before sizing anything
Start with the building, not a vent catalog. Mark the exterior walls of every enclosed space below the elevated floor, its floor elevation, the interior and exterior grades beside each wall, and the intended use. Then confirm the effective FEMA zone and the Base Flood Elevation or other locally required design elevation. The FEMA zone guide helps separate A-zone and V-zone labels, while the BFE and FIS guide explains where the mapped water elevation comes from.
The federal opening rule in 44 CFR 60.3(c)(5) applies to fully enclosed areas below the lowest floor that are subject to flooding, are not basements, and are usable solely for vehicle parking, building access, or storage. It is part of the minimum criteria an NFIP community adopts and enforces. A state or community can require a higher design elevation, different placement, more documentation, or a stricter building-code solution.
Do not assume the rule applies identically in a coastal high-hazard area. Section 60.3(e) uses a different framework for V, VE, and older V1-V30 zones: elevated construction, open foundations, and limited non-supporting breakaway walls or open lattice below the lowest floor. Some adopted model codes add openings to certain breakaway-wall enclosures, but that does not turn the A-zone prescriptive calculation into the entire coastal design rule. Ask the local official which coastal provisions control.
The federal minimum and the adopted building code are not word-for-word identical
The federal regulation gives a performance goal and two compliance paths. The enclosure must automatically equalize hydrostatic forces by allowing floodwater to enter and exit. A design can be certified by a registered professional engineer or architect, or it can meet the federal prescriptive minimum: at least two openings, total net area of at least 1 square inch per square foot of enclosed area, and the bottom of all openings no higher than 1 foot above grade. Screens, louvers, valves, and other devices are allowed only if they still permit automatic entry and exit.
FEMA’s Technical Bulletin 1, Requirements for Flood Openings, dated March 2020, explains how those minimums interact with model codes and engineering practice. The bulletin notes that the International Residential Code is more specific than the NFIP text in several places, including openings on different sides of an enclosure and measuring height above the higher of the final interior floor or grade and finished exterior grade immediately below the opening. Those details are common in adopted codes, but the permit official must identify the edition and amendments that apply at the site.
This distinction prevents a common mistake. It is reasonable design practice to distribute openings so water can move through the enclosure rather than enter and leave from a single pocket. It is not accurate to quote every model-code placement detail as if the exact phrase appeared in 44 CFR 60.3(c)(5). Show the proposed locations on the plan and ask whether the adopted code requires openings on different sides, exterior walls for each separate enclosure, or additional provisions for sloping sites.
Size non-engineered openings by net open area, not the frame dimensions
A non-engineered opening uses the prescriptive area calculation. Measure the enclosed floor area from the exterior of the enclosure as directed by the applicable code and permit instructions. Multiply that area in square feet by 1 square inch. The result is the minimum combined net open area in square inches, not the gross size of the vent frame.
- Example: a 600-square-foot enclosure needs at least 600 square inches of combined net open area under the federal prescriptive calculation.
- Provide at least two openings; a local code may require them on different sides and may impose additional placement rules.
- Subtract the area blocked by grilles, louvers, screens, bars, or other permanent parts unless the manufacturer provides an accepted net-open-area figure.
- Repeat the calculation for each separate enclosed area. An opening between interior rooms is not automatically a substitute for openings that let floodwater directly cross exterior walls.
- Keep the product data, field measurements, photographs, and plan locations together so the reviewer can reproduce the number.
Nominal dimensions can be misleading. A vent sold as 16 by 8 inches has a gross frame area of 128 square inches, but its blades, screen, frame, and operating parts may leave much less free area. If the product is being used as a non-engineered opening, rely on an accepted net-open-area value or a defensible measurement, not the name on the box. If it is an engineered opening, use its certified coverage area and documentation instead of mixing the two methods.
Engineered openings use rated performance and matching documentation
An engineered flood opening is evaluated for its ability to provide automatic inflow and outflow and is assigned a coverage or rated area. The design does not have to be sized by the 1-square-inch prescriptive ratio when it is supported by acceptable certification. It still must be installed in the number, model, orientation, wall type, and location covered by that documentation.
Technical Bulletin 1 describes two common documentation routes. A manufactured opening may have an ICC-ES evaluation report or an equivalent report from another product-certification organization that identifies the model and its rated enclosure coverage. An opening designed or evaluated for one building may instead have an individual certification signed and sealed by a registered design professional licensed in that state. A sales sheet that says “FEMA approved” is not the same thing as the evaluation or site-specific certification the reviewer needs; FEMA does not issue a blanket product approval for every local installation.
- Match the manufacturer, exact model number, and quantity on the plan, invoice, installed product label, and evaluation report.
- Confirm that the report is current and covers the wall assembly and installation shown.
- Record the rated coverage area for each opening and the total enclosure area it is intended to serve.
- Attach the evaluation report or signed individual certification where the permit, local record, or insurance documentation requires it.
- Do not substitute a different model after approval without asking the reviewer whether revised documents are required.
Keep every opening low enough and connected to the water path
The bottom elevation matters because an opening placed too high allows a damaging pressure difference to develop before water can pass through it. The federal text says the bottom of every opening must be no higher than 1 foot above grade. Technical Bulletin 1 and model-code provisions explain the field check more precisely: the reference is commonly the higher of the final interior floor or grade and the finished exterior grade immediately below each opening. A local reviewer may ask for spot elevations or an as-built survey when the grades differ.
Sloping sites are easy to get wrong. An enclosure that appears above ground on one wall may be below grade on another. If the floor is below grade on all sides, the NFIP can treat the space as a basement, and cutting vents does not erase that classification. Drainage, retaining walls, stair wells, window wells, landscaping, and future soil placement can also interrupt the path between exterior floodwater and the opening.
Show final grades, not only preconstruction contours. After construction, check that mulch, pavement, planters, stored materials, insulation, skirting, or interior finishes do not cover the opening or hold a removable panel in place. The opening must work without a person arriving before the flood.
Ordinary vents, windows, and garage-door gaps usually fail the automatic-flow test
Technical Bulletin 1 identifies several measures that do not satisfy the flood-opening requirement. A standard air vent that can be closed manually does not qualify unless it is permanently disabled in the open position or otherwise designed for automatic flood flow. A temperature-controlled vent is not enough unless it also automatically passes floodwater. A solid cover that someone must remove before a storm defeats the automatic requirement.
- A closed window does not count on the assumption that floodwater will break it.
- A garage door without installed compliant openings does not count, and incidental gaps around the door do not provide a documented net open area.
- A panel that releases only when water pushes from one direction does not provide automatic entry and exit in both directions.
- A decorative grille, insect screen, louver, valve, or bar is acceptable only when the remaining assembly allows the required automatic flow.
- An interior transfer opening cannot solve an exterior enclosure that has no direct floodwater path accepted by the local code.
Doors and garage doors can contain purpose-designed openings. The door itself is not the opening; the installed device or permanent opening within it must meet the applicable path, height, area, and documentation requirements. Photograph the installed condition with the door closed, because that is the condition in which it must work.
The space must remain parking, access, or storage
Flood vents manage hydrostatic pressure. They do not authorize a bedroom, office, recreation room, bathroom, kitchen, or other finished occupancy below the required elevation. Under the federal rule, the relevant enclosure is limited to vehicle parking, building access, or storage. Local ordinances may further restrict partitions, finishes, utilities, plumbing, mechanical equipment, electrical work, heating, or the value and type of stored items.
A permitted enclosure can become noncompliant later when an owner adds drywall, cabinets, conditioned space, a permanent staircase arrangement, or equipment below the required level. That change can affect code enforcement, flood damage, insurance information, and a future sale. If you are reviewing a property before purchase, use the home-buying flood-zone checklist to compare the map, permit file, approved plans, and actual lower-level use instead of trusting listing language.
Bring a reproducible package to the permit reviewer
The local permit is the point where the map, elevation, building design, adopted code, and product documentation meet. The floodplain permit guide explains why even modest work in a mapped area should be routed through the floodplain administrator before construction. For the opening review, prepare a compact package that lets the official verify each step.
- Effective FIRM panel, zone, panel date, and any relevant Letter of Map Change.
- BFE or locally required design flood elevation and vertical datum.
- Plan and elevation drawings that identify every enclosure, wall, opening, final interior floor, and exterior grade.
- Enclosure area calculation for each separately walled space.
- For non-engineered openings: quantity, dimensions, net open area, covers, and combined total.
- For engineered openings: evaluation report or signed certification, rated coverage, exact model, quantity, and installation detail.
- A written statement of permitted enclosure use and the location of utilities and equipment.
- As-built photographs and elevation information if required before final inspection.
Ask the reviewer to answer four items in writing when possible: which regulation and code edition apply, whether the proposed opening path and walls are acceptable, which certification or evaluation report must remain in the file, and what must be shown at final inspection. A plan approved for one jurisdiction or building is not automatic approval for another.
Retrofitting an existing enclosure is not just a vent-count exercise
An existing home may have too few openings, openings placed too high, blocked openings, a finished lower level, or no permit record. Adding vents can reduce pressure risk, but the work may trigger structural, electrical, energy, historic, coastal, or substantial-improvement review. Cutting masonry or foundation walls is also a structural task. Do not choose locations before a qualified professional checks reinforcement, loads, utilities, and the manufacturer’s installation limits.
Begin with a local records request: approved foundation plan, floodplain permit, inspection history, Elevation Certificate if one exists, and any variance or enforcement record. Compare those documents with the actual enclosure. Then ask the official whether the proposed correction is maintenance, alteration, substantial improvement, or part of a larger compliance plan. The answer determines far more than the vent quantity.
A passing opening calculation does not prove the building is compliant
Proper openings address one flood load on enclosure walls. They do not verify the flood zone, BFE, lowest-floor elevation, foundation capacity, anchoring, flood-damage-resistant materials, utility elevation, floodway approval, coastal design, permitted use, or insurance rating. They also do not stop water from entering. Owners should expect the enclosure and its contents to flood.
Keep the calculation and evidence with the permit record, but treat the local final inspection and any professional certification as separate decisions. If the product, wall, grade, use, or code changes, ask whether the approval must be revisited.
Questions owners and contractors still ask
Can I use normal foundation air vents as flood openings?
Only if the complete installed assembly meets the automatic two-way floodwater requirement and the accepted area, height, placement, and documentation rules. A manually closable or temperature-controlled air vent is not automatically a compliant flood opening.
Do two openings have to be on different walls?
The federal prescriptive text requires at least two openings but does not include the exact phrase “different walls.” FEMA Technical Bulletin 1 explains that model codes are more specific and require openings on different sides of an enclosure. Many communities adopt those codes or stricter local language, so show the locations and obtain the local interpretation before construction.
Do the gaps around a garage door count?
No. Incidental gaps are not a documented automatic opening with a verified net area. A purpose-designed opening installed in a garage door may count if the whole installation meets the applicable requirements.
Will flood vents keep the crawlspace dry?
No. They are intended to let floodwater enter and exit so pressure can equalize. Materials, utilities, stored contents, cleaning, and recovery should be planned on the assumption that the enclosure can flood.
Are engineered flood vents approved by FEMA?
FEMA publishes the performance framework and accepts a certified design path; it does not give a blanket site approval to every product and installation. The permit reviewer checks the evaluation report or individual certification, exact model, quantity, wall, and installation.
Do I need flood openings in Zone X?
The specific NFIP minimum discussed here is tied to regulated flood-prone construction and substantial improvement, especially A-zone enclosures below the lowest floor. A local mapped hazard, higher standard, building code, lender, insurer, or voluntary retrofit goal may still matter in Zone X. Ask the jurisdiction rather than assuming the label ends the review.
Last checked July 29, 2026. The eCFR page showed Title 44 current through July 24, 2026, and FEMA’s current NFIP Technical Bulletins catalog continued to list Technical Bulletin 1, March 2020. Codes, local amendments, maps, product reports, and permit requirements can change. Flood Map Check provides source routing and interpretation, not engineering, architecture, surveying, insurance, or permit approval.
Related insurance and compliance checks
- FEMA Floodproofing Certificate: When a Non-Residential Building Needs It — Flood openings are a wet-floodproofing path for enclosures; eligible non-residential dry floodproofing uses a different design and certification record.