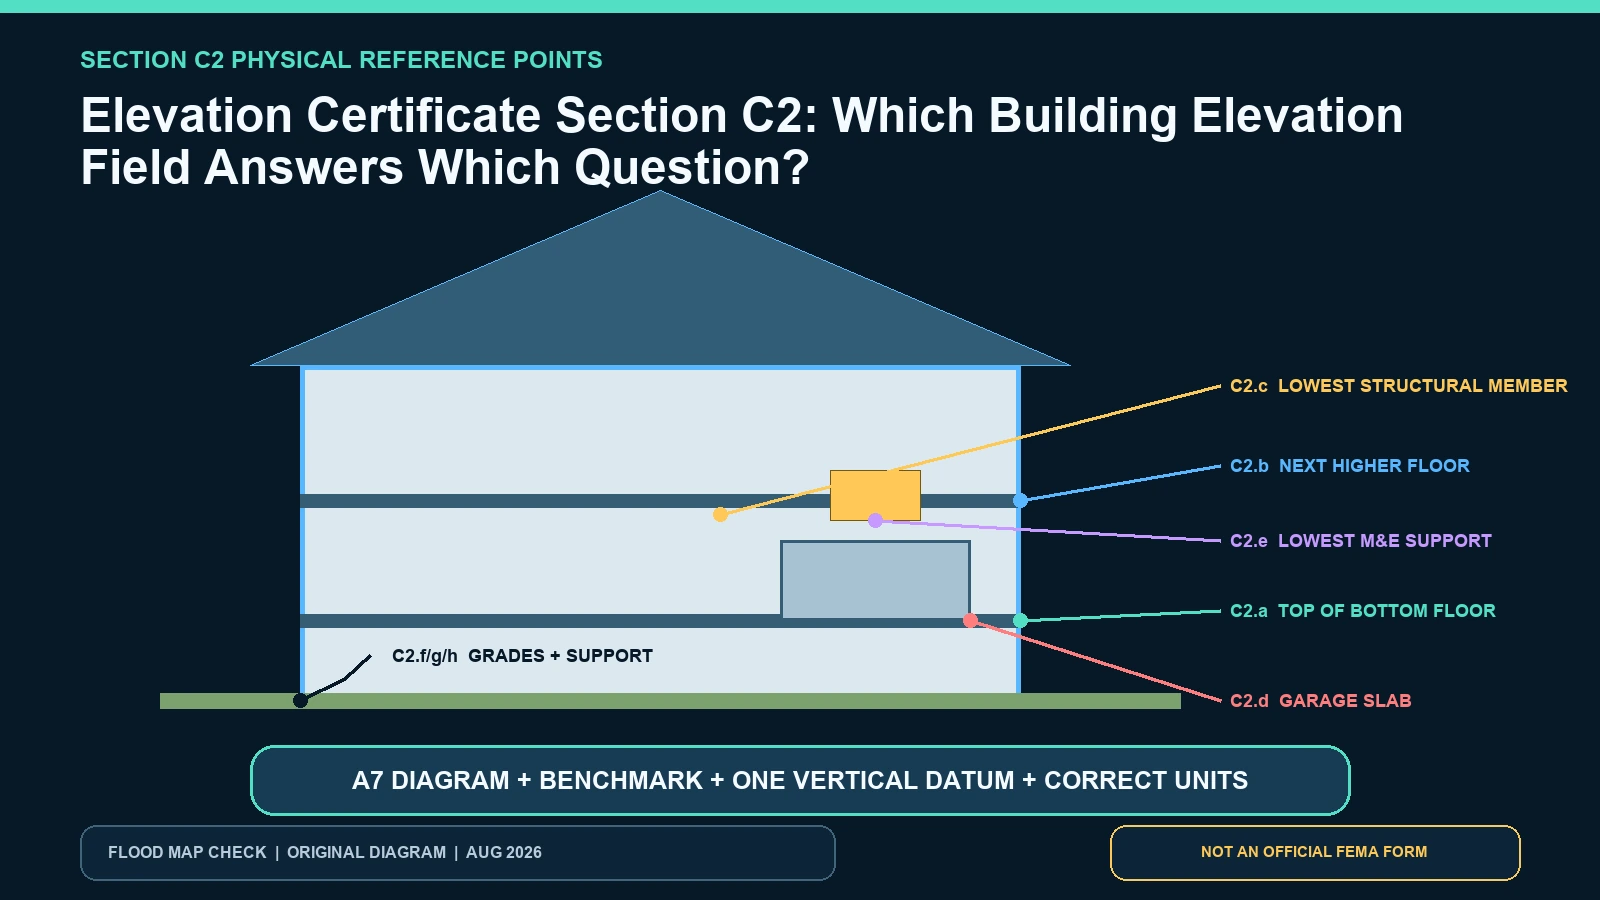
Section C2 does not contain one interchangeable “building elevation.” Its fields identify different physical points: the top of the bottom floor, next higher floor, lowest horizontal structural member where applicable, attached-garage slab, lowest machinery or equipment support, lowest and highest adjacent grades, and grade at the lowest deck or stair support. Use FEMA’s form and C2 instructions with the Building Diagram in A7 before deciding which value answers a permit, design, or insurance question.
Last checked: August 7, 2026.
Every C2 entry also depends on the same vertical datum as the BFE, a stated benchmark, correct units, and the construction status selected in C1. The numerically lowest value is not automatically the lowest floor, and the bottom floor is not automatically the rating floor or local compliance elevation. Read the field label, building geometry, comments, and intended decision together.
Use A7 as the key to C2
The Building Diagram selected in A7 shows the relationship among the bottom floor, next higher floor, enclosure or crawlspace, structural members, grade, and foundation. FEMA instructs the preparer to complete C2.a through C2.h according to that diagram. If the diagram is wrong, correctly surveyed numbers can be assigned to the wrong interpretation. Compare the photographs and building section with A7 before evaluating the values.
C1 matters as well. Construction Drawings and Building Under Construction are not finished-condition records; the form states that a new EC will be required when construction is complete. Finished Construction should represent installed machinery and equipment and completed grading under the instructions. Do not compare a proposed floor elevation with later adjacent grade as though both were observed in the same finished state.
| C2 field | Physical reference | Typical use in review | Frequent misread |
|---|---|---|---|
| C2.a | Top of bottom floor, including basement, crawlspace or enclosure floor as the selected diagram directs | Identify the lowest floor or lower-area reference recorded by the survey | Treating it as the next occupied floor |
| C2.b | Top of next higher floor for Diagrams 2A-9 | Distinguish lower enclosure/crawlspace from the next level | Ignoring it because C2.a is numerically lower |
| C2.c | Bottom of lowest horizontal structural member | Coastal/V-zone and other applicable structural-member review | Using top of floor or applying it to every diagram |
| C2.d | Top of attached-garage slab | Separate garage slab from the building’s bottom floor | Using a detached garage or driveway elevation |
| C2.e | Lowest platform, floor or ground supporting the lowest M&E that serves the building | Review flood protection of utilities and equipment | Measuring the top of equipment or omitting exterior equipment |
| C2.f / C2.g | Lowest and highest adjacent grade next to the building | Understand grade relationship and building configuration | Using a parcel low point away from the building |
| C2.h | Finished LAG at the lowest attached deck or stair support | Capture a low support/grade relationship not shown by f alone | Using deck walking surface or freestanding landscaping |
C2.a and C2.b answer different floor questions
C2.a is the top of the bottom floor indicated by the building diagram, excluding the attached garage. FEMA’s instructions say that for crawlspace Buildings Diagrams 8 and 9, C2.a is the lowest elevation at the top of the crawlspace floor, whether or not flood vents exist. That may be far below the first occupied floor. Calling C2.a “first living floor” can therefore create a serious error.
C2.b reports the top of the next higher floor for Diagrams 2A through 9. Multi-level enclosures or buildings with more than two relevant levels may need added elevations and descriptions in Section D comments. Match each number to a labeled physical surface. If crawlspace access is limited, the instructions describe alternative measurement/documentation approaches and require a comment explaining how the elevation was obtained; a blank or unexplained estimate is not equivalent.
C2.c is about the underside of structure, not floor finish
C2.c records the bottom of the lowest horizontal structural member. FEMA identifies it as required for Diagrams 5 and 6 in V Zones seaward of the LiMWA and in other areas regulated for coastal flooding hazards, and allows it for those diagrams in other zones. The point is normally below the top-of-floor elevation because it is the underside of the member supporting the floor. The selected diagram and coastal context determine applicability.
Do not manufacture a C2.c value for an inapplicable building. FEMA instructs preparers to enter N/A when an item does not apply. Conversely, do not omit it where the diagram and coastal rule require it. A structural-member elevation is not established by measuring siding, a beam seen in a photograph, or the floor surface; the surveyor must identify the correct member and datum.
C2.d and C2.e separate garage and machinery exposure
C2.d is the lowest elevation of the top of the attached-garage slab. It excludes a detached garage and should not be replaced by driveway grade. A garage can sit below the living floor, so its slab value must not be mislabeled as the whole building’s lowest floor without reference to the diagram and local rules. If there is no attached garage, N/A is more informative than zero.
C2.e is the lowest platform, floor, or ground elevation supporting the lowest electrical, heating, ventilation, plumbing, air-conditioning machinery or other utility serving the building. FEMA requires the type and general location in comments. Look beyond the obvious outdoor condenser: water heater, furnace, heat pump, elevator equipment, electrical components, ductwork, fuel systems, pumps, and equipment in garages or enclosures may control. The equipment top is not the measurement point.
| Official record | Use it to verify | Record this evidence | What it cannot decide |
|---|---|---|---|
| FEMA Section C instructions | Definitions and applicability for C1 and C2.a-h | A7, C1, benchmark, datum, each value and comments | Local compliance or insurance treatment by itself |
| FEMA Map Service Center | Effective zone, BFE source, LiMWA/FIRM/FIS context | Panel, zone, BFE, datum and map date | Which physical building point was surveyed |
| FEMA EC FAQ | When changed construction makes an older EC unsuitable | Change scenario and affected sections | Interpretation of an individual C2 field |
| Local floodplain administrator | Locally required elevations, freeboard and compliance use | Ordinance citation, permit stage and reviewer response | Professional field measurement |
C2.f, C2.g, and C2.h keep grade tied to the building
Lowest Adjacent Grade and Highest Adjacent Grade refer to grade next to the building, not the lowest or highest point on the parcel. The form also distinguishes natural and finished grade. Regrading, foundation planting, drainage swales, retaining conditions, erosion, and fill can change the grade relationship after an older survey. Record where the observations were taken and whether finished construction grading was complete.
C2.h reports finished LAG at the lowest elevation of an attached deck or stairs, including structural support. The relevant grade is at that low support, not the top of a deck board or stair tread. It can reveal a lower building-adjacent condition that C2.f alone does not describe. A freestanding deck or landscape stair may fall outside the field; identify attachment and support geometry rather than assuming from proximity.
| Decision question | Start with | Add these controls | Do not substitute |
|---|---|---|---|
| What physical point is the bottom floor? | A7 + C2.a | Photos, plans and C2.b/comments | Lowest number in the section |
| Where is the next occupied/elevated level? | A7 + C2.b | Floor description and multi-level comments | C2.a without building context |
| What is the coastal structural-member elevation? | A7 + C2.c | Zone, LiMWA and local coastal rule | Finished floor elevation |
| How low is attached-garage slab? | C2.d | Garage identity and A9 | Driveway or detached garage |
| What is the lowest utility support elevation? | C2.e | Equipment inventory and location comment | Equipment casing top |
| How does grade meet the building? | C2.f/g/h | Natural/finished choice and observation locations | Parcel-wide contour minimum |
Compare C2 with the BFE only after datum and units pass
The form requires the datum used for C2 to match the datum used for the BFE. If the field survey used another datum, the source of the conversion must be described in comments. Check benchmark ID, vertical datum, conversion, feet or meters, and rounding to the nearest tenth before subtracting. A correct field label on the wrong datum remains an invalid direct comparison.
Use the benchmark and datum trace when any reference is missing. Use the BFE source guide to identify B9-B11 from the effective record. Neither workflow decides which C2 value a local ordinance or insurance rule uses; obtain that decision from the responsible official or insurer.
Stop when the field and the physical point part company
- A7 describes a different foundation configuration than the photographs or plans.
- C2.a is called the living floor even though it is a crawlspace or enclosure floor.
- C2.b is blank for a diagram where the next higher floor applies, with no explanation.
- C2.c is treated as top of floor or applied without coastal/diagram context.
- C2.d uses a detached garage, driveway, or zero instead of N/A.
- C2.e omits lower equipment or measures the top rather than its supporting surface.
- C2.f/g use remote parcel grades, and C2.h uses the deck surface instead of grade at support.
- C2 and BFE datums or units differ without a documented conversion.
A field conflict is corrected through the professional and official chain, not by choosing the number that produces a preferred freeboard. If a value changes after remeasurement, preserve the original, method, new evidence, and replacement certificate.
What Section C2 does not decide
C2 does not itself determine the effective flood zone, map-panel status, insurance premium, mandatory-purchase requirement, building-code compliance, substantial improvement, safe occupancy, or future flood depth. It records surveyed physical elevations. The building diagram, BFE source, local ordinance, insurance methodology, and other documents determine how those facts are used.
If the question came from a lender form, use the Standard Flood Hazard Determination guide rather than expecting C2 to reverse a mapped decision by itself. Obtain the complete EC through the source and recipient workflow so no comments or attachments are missing.
Questions about C2 values
Is C2.a always the first finished floor?
No. It is the top of the bottom floor defined by the selected diagram and can be a basement, crawlspace, or enclosure floor. C2.b may represent the next higher level.
Why is the machinery elevation lower than the floor?
C2.e uses the lowest supporting platform, floor, or ground for M&E serving the building. Equipment can be in a garage, enclosure, or exterior location below the occupied floor.
Should unused fields be zero?
Generally, FEMA’s instructions call for N/A when a C2 item does not apply. Zero is an elevation value and can be seriously misleading.
Read the label before reading the number
Lock the structure, A7 diagram, C1 stage, benchmark, datum and units; then attach each C2 value to its exact floor, member, slab, equipment support or grade point. Only after that should the receiving professional or official apply the value to a decision. FEMA source scope was checked August 7, 2026; field interpretation must use the form edition accepted for the actual submission.