Choose an Elevation Certificate building diagram from the building’s actual floor, foundation, enclosure, crawlspace, and grade configuration. Do not select the picture that looks most like one exterior photograph. Item A7 is a classification of the whole structure, and that selection controls how later elevation fields are read.
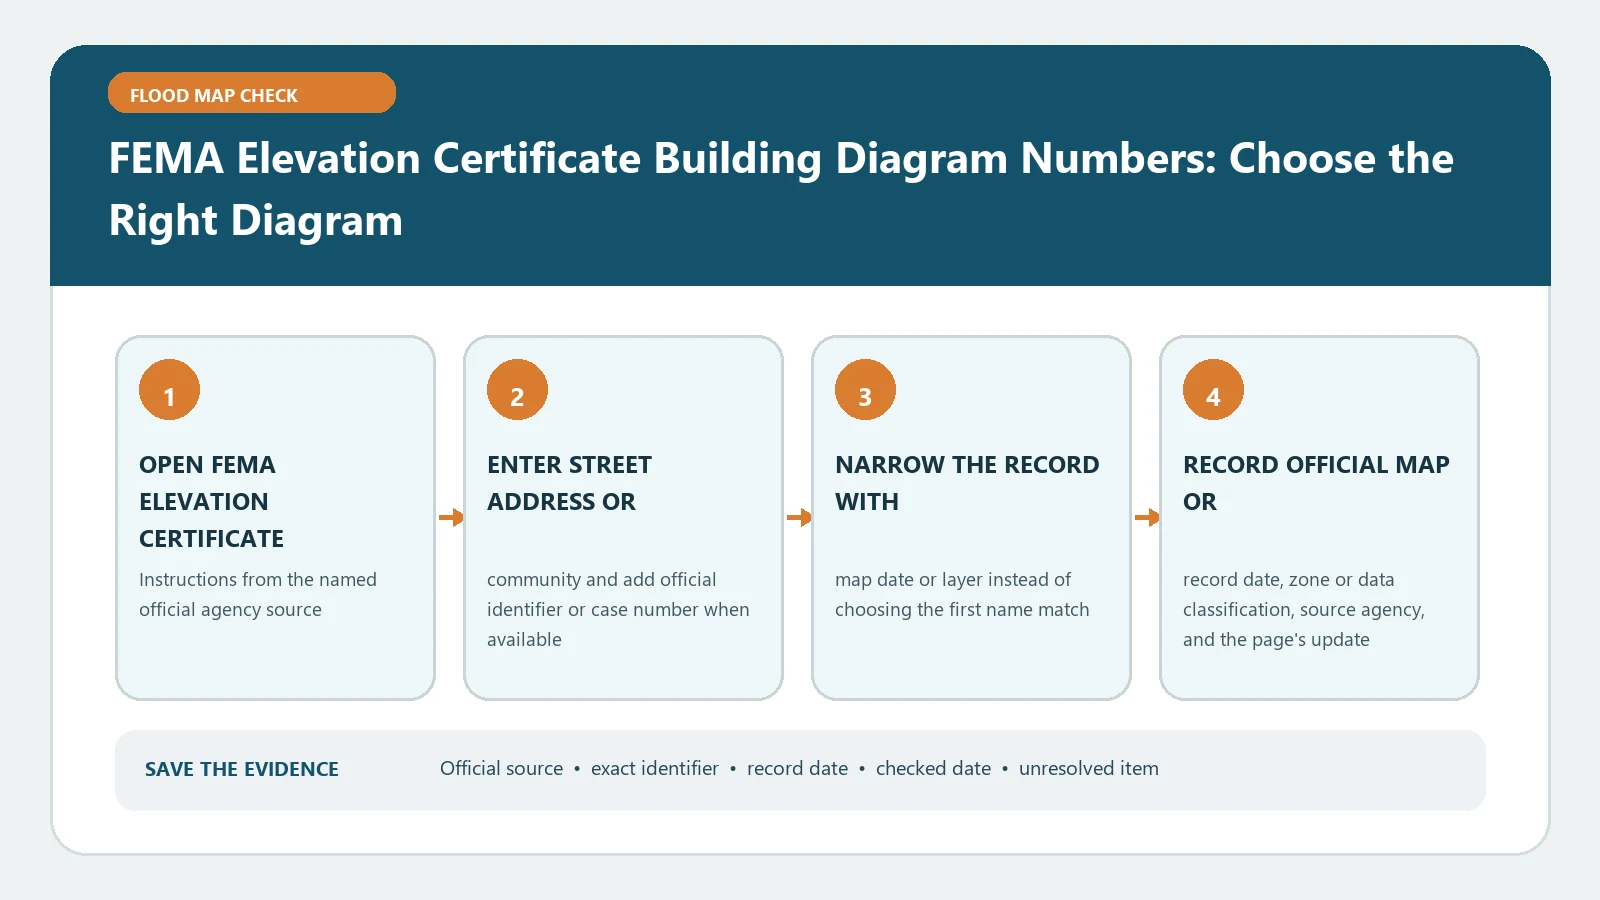
Open FEMA’s live underwriting forms page before starting. The current Elevation Certificate form and instructions contain the diagram definitions and the measurement points for Section C. Checked August 26, 2026. FEMA bulletin W-26002 directs users to continue using the existing forms while updated certificates are under review, so recheck the forms page when the certificate is prepared.
Walk around the entire building first
Start at the outside and identify every change in floor level. Record the lowest enclosed area, next higher floor, attached garage slab, crawlspace floor, foundation type, and lowest machinery or equipment. Photograph all sides and note where exterior grade changes. A front view can hide a walkout lower level, subgrade crawlspace, or enclosure on the rear.
Collect these facts before opening the diagram pages:
- whether any floor or enclosure is below grade on one or more sides;
- whether the building sits on slab, basement walls, crawlspace walls, piers, posts, piles, columns, or a combination;
- whether space below the elevated floor is open or enclosed;
- whether the enclosure has permanent flood openings and how the space is used;
- whether an attached garage has a different slab elevation;
- whether the building is finished construction or still under construction.
Use Elevation Certificate Sections A and B Audit to align the address, building use, diagram, map information, and photographs before certified elevations are entered.
Separate slab and basement families
A slab-on-grade building without a lower enclosed level is not classified the same way as a building with a basement. FEMA’s diagrams distinguish a basement by the position of the floor relative to adjacent grade, not by the owner’s label for the room. A finished room called a lower level may still have below-grade conditions that matter.
Trace the ground around every exterior wall. If the floor is below grade on all sides, that fact points to the basement family. If only one or more sides are below grade, the instructions may route the building differently. Record the physical condition and let the authorized certifier apply the diagram definition; changing the room name does not change the geometry.
Branch elevated buildings by what lies below
For a building supported above grade, identify whether the area below the elevated floor is open, is an enclosure, or is a crawlspace. Then identify the support system. Piles or columns, solid foundation walls, and piers can lead to different diagrams even when the living floor appears equally high.
An enclosure is not automatically the lowest floor used for every purpose, and the existence of flood vents does not by itself choose a diagram. Record the enclosure floor, next higher floor, openings, equipment, and use separately. The form instructions tell the certifier which Section C points correspond to the selected diagram. Elevation Certificate Section C2 provides a field-by-field reading aid after the classification is set.
Treat crawlspaces as a measured condition
Do not decide from the word crawlspace in a listing or permit. Measure how its floor relates to exterior grade and identify whether the space is enclosed. A subgrade crawlspace has specific geometry and limitations. A crawlspace floor that is below grade on all sides should trigger a careful instructions review rather than a guess between two neighboring pictures.
Keep the lowest adjacent grade and highest adjacent grade readings beside the crawlspace floor. If grading is incomplete, the certificate cannot represent finished construction. The form itself distinguishes construction drawings, building under construction, and finished construction, and it calls for a post-construction certificate when the building is complete.
Match the diagram to the elevation points
After Item A7 is chosen, audit C2.a through C2.h against the arrows in that diagram. The bottom floor, next higher floor, lowest horizontal structural member, attached garage, machinery and equipment, lowest adjacent grade, highest adjacent grade, and lowest deck or stair support are different observations. A value placed in the wrong row can survive a visual review because all numbers may look plausible.
For each field, preserve the measurement description, value, unit, datum, benchmark identifier, and any comments. The datum used for building elevations must be compatible with the BFE datum before comparison. Do not calculate a freeboard margin from a diagram number alone.
Run a contradiction check before signing
Compare the chosen diagram with photographs, floor plans, permit drawings, and the Section C values. Flag these contradictions:
- the selected diagram shows no enclosure but photographs show full-height walls below the elevated floor;
- C2.b is blank even though the chosen diagram requires a next higher floor observation;
- an attached garage is visible but its slab field is unexplained;
- the crawlspace label conflicts with grade measurements;
- machinery is shown below the living floor but C2.e has no location note;
- the certificate says finished construction while grading or equipment remains incomplete.
The person authorized under state law corrects certified measurements and classification. An owner should not edit signed elevation fields or replace Item A7 after the fact.
Recover from an uncertain or rejected diagram
Ask the reviewer to identify the exact physical feature that conflicts with the chosen diagram. Supply all building sides, a simple section sketch, floor and enclosure use, grade relationships, and the relevant permit plan. If two diagrams still seem possible, obtain a written interpretation from the certifier and, for a permit use, the local floodplain administrator.
Use Check Whether an Elevation Certificate Uses the Current FEMA Form separately from the diagram audit. A valid form edition does not make a wrong building classification correct, and a diagram correction does not resolve an obsolete or incomplete form.
Finish with a diagram decision record
Save the selected diagram, rejected alternatives, decisive physical facts, photo filenames, construction stage, certifier’s explanation, and reviewer response. The bounded conclusion is that the selected FEMA diagram matches the observed configuration documented on the checked date. It does not prove an insurance price, local code compliance, or how a later construction change should be classified.